How to Calculate I Bar Steel Grating Weight
I Bar Steel Grating Weight affects more than a product’s quoted price. It helps determine whether a platform can be handled safely, how much material a project requires, and what transport capacity may be needed. A panel that looks light on a drawing can feel very different once it is lifted. Small details matter.
This guide explains how to estimate I Bar Steel Grating Weight using the panel’s dimensions, bearing-bar size and spacing, cross-bar arrangement, and steel density. It also explains why two grating panels with the same outside measurements may have different weights. A closer bar pitch, thicker bearing bars, or added edge banding can change the total. Measure twice.
For a useful estimate, identify the grating type and check the supplier’s technical data before calculating. Product dimensions and manufacturing details vary, so a generic value per square foot or square metre may not match the panel being ordered. The calculation should account for the main bearing bars and cross bars, with any specified finishing or banding considered separately where appropriate. No estimate is perfect. Small differences can remain because of tolerances and construction details. Treat the result as a planning figure, then confirm the final panel weight with the manufacturer or its published load and product data. This practical approach makes weight estimates easier to check and more useful for purchasing, installation planning, and comparing quotations.
Determine Panel Dimensions and I-Bar Grating Specifications
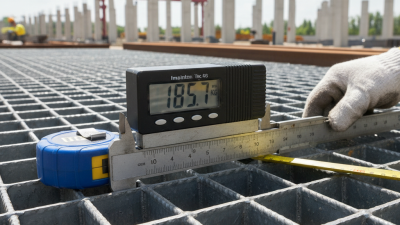
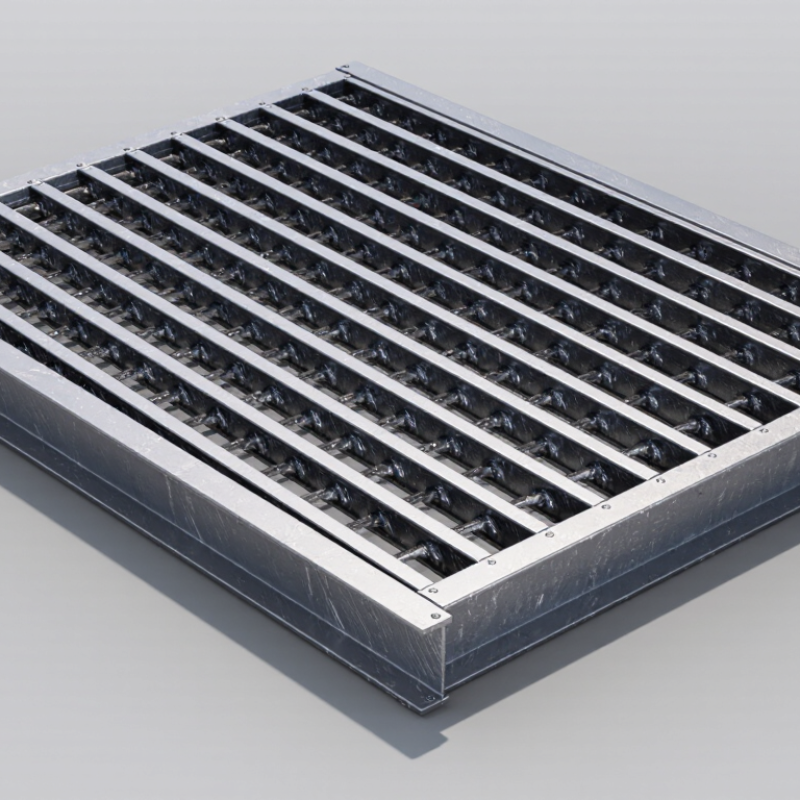
Before calculating I bar steel grating weight, record the panel’s length and width, measured in consistent units. A 1.0 by 1.2 metre panel has an area of 1.2 square metres. Measure the actual steel panel, not just the opening it will cover. Small differences matter when several panels must fit a frame.
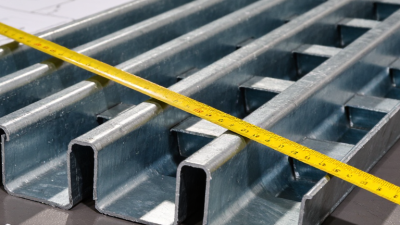
Next, identify the grating specifications: I-bar depth and flange width, steel thickness, bearing-bar spacing, and cross-bar spacing. For example, note a 25 mm-deep I-bar with 5 mm flanges, then confirm its dimensions against the product drawing. Do not assume that two panels with the same outside dimensions have the same weight. Tighter bar spacing adds steel. So can heavier edge banding. Record any cut-outs, too.
For a dependable estimate, use the manufacturer’s published mass per square metre for that exact profile and spacing. Multiply it by the panel area, then add any separately listed edge or fastening components. If the data sheet gives only bar mass, calculate the total bearing-bar length and cross-bar length, and apply each mass per metre. Check whether the published figure includes cross bars and coatings; otherwise, the estimate may be low. It is easy to overlook this detail. I would treat a hand calculation as an estimate until it is checked against the current drawing or weight table.
Calculate the Number and Total Length of Bearing Bars
To calculate bearing bar quantity, identify the panel dimension across the bars. Bearing bars run in the load-span direction; cross bars run across them. Measure the panel width and confirm the specified center-to-center spacing. Keep units consistent. If the first and last bars sit at the panel edges, divide the width by spacing to find the number of intervals, then add one. For example, a 1,000 mm width with 30 mm spacing allows 33 full intervals, plus one bar. The remaining 10 mm needs a layout decision. Small detail, but it matters.
For total bearing bar length, multiply the number of bars by their cut length when every bar spans the same distance. A panel with 34 bars, each 1.2 m long, needs 40.8 m of bearing bar before fabrication allowances. If openings or notches shorten some bars, calculate each cut length separately and add them. Check the drawing for edge bars, support extensions, and irregular spacing. I have seen estimates go wrong when nominal panel width was treated as the exact bar-center layout. Recheck the first and last bar positions against the fabrication drawing; a tidy calculation is not always a correct one.
Calculate Cross-Bar Quantity and Weight
Cross-bar quantity depends on panel width and the specified spacing. If bars sit at both edges, estimate the number of intervals as the panel width divided by the maximum spacing, rounded up. Add one bar for the two edge positions. For a 1,000 mm-wide panel with 100 mm spacing, that gives 10 intervals and 11 bars. Actual edge offsets can change the count, so check the fabrication drawing before ordering.
Calculate each bar’s mass from its section area, length, and steel density. A 6 mm square bar has a 36 mm² area. At 1.2 m long, it weighs about 0.34 kg using 7,850 kg/m³ for steel density. The American Institute of Steel Construction’s Steel Construction Manual lists structural steel at 490 lb/ft³, approximately the same density. Eleven bars therefore weigh about 3.7 kg, before welds or cutting allowances. Small bars add up. I treat this as an estimate, not a final bill of materials: real grating layouts may use unequal end spacing, and dimensions should be verified against the shop drawing.
How to Calculate I Bar Steel Grating Weight - Calculate Cross-Bar Quantity and Weight
The examples below estimate grating weight from the bearing-bar section, panel dimensions, and cross-bar spacing. Panel width is measured across the bearing bars; panel length is measured along them. Values are theoretical and exclude edge bars, weld metal, coatings, and fabrication allowances.
Calculation Formulas
| Item |
Formula |
Calculation basis |
| Bearing-bar quantity |
Ceiling(panel width ÷ bearing-bar pitch) + 1 |
Bars are distributed evenly across the panel width, including a bar at each edge. |
| Cross-bar row quantity |
Ceiling(panel length ÷ cross-bar pitch) + 1 |
Rows are distributed evenly along the panel length, including a row at each end. |
| Bearing-bar weight |
Bar quantity × panel length (m) × bearing-bar mass (kg/m) |
Uses the calculated mass per metre of the specified I-section. |
| Cross-bar weight |
Row quantity × panel width (m) × cross-bar mass (kg/m) |
For a solid 6 mm square steel cross-bar, mass is approximately 0.283 kg/m. |
| Approximate grating weight |
Bearing-bar weight + cross-bar weight |
Does not include perimeter banding, clips, coatings, or weld-metal allowance. |
Illustrative I-Section Masses
| Calculation profile |
Overall depth |
Flange width |
Web thickness |
Flange thickness |
Section area |
Calculated mass |
| I-25 |
25 mm |
10 mm |
3 mm |
2 mm |
83 mm² |
0.652 kg/m |
| I-32 |
32 mm |
12 mm |
3 mm |
2 mm |
132 mm² |
1.036 kg/m |
| I-38 |
38 mm |
15 mm |
4 mm |
2 mm |
196 mm² |
1.539 kg/m |
Worked Panel Examples
Panel size
(width × length) |
Bearing-bar profile |
Bearing-bar pitch |
Bearing-bar quantity |
Cross-bar pitch |
Cross-bar rows |
Bearing-bar weight |
Cross-bar weight |
Approx. total weight |
| 1000 × 1000 mm |
I-25 |
30 mm |
35 |
100 mm |
11 |
22.804 kg |
3.109 kg |
25.913 kg |
| 1200 × 1000 mm |
I-25 |
30 mm |
41 |
100 mm |
11 |
26.714 kg |
3.730 kg |
30.444 kg |
| 1000 × 2000 mm |
I-25 |
30 mm |
35 |
100 mm |
21 |
45.609 kg |
5.935 kg |
51.544 kg |
| 1000 × 1000 mm |
I-32 |
40 mm |
26 |
100 mm |
11 |
26.941 kg |
3.109 kg |
30.050 kg |
Mass calculation: steel density is taken as 7850 kg/m³. Section mass is calculated as section area (mm²) × 0.00785. The 6 mm square cross-bar mass is 6 × 6 × 0.00785 = 0.2826 kg/m. The example I-section dimensions are calculation profiles; confirm the actual section geometry and supplier’s published mass before ordering or preparing a shipping weight.
Apply Steel Density and Check the Final Weight
To calculate I bar steel grating weight, measure the bearing bars and cross bars separately. For each bar type, multiply its steel cross-sectional area by its total length. Add the volumes, then multiply by steel density. MatWeb’s carbon-steel material data lists a typical density near 7.85 g/cm³, or 7,850 kg/m³. Keep units consistent: dimensions in metres produce weight in kilograms.
Check the drawing before calculating. A 30 mm by 3 mm flat bearing bar has a nominal area of 90 mm², but the I-shaped profile may have a different section area. Use the supplier’s profile dimensions or a verified section table. Include cross bars, edge bars, and any specified trim. Small details matter. A spreadsheet can help, but it can also repeat one wrong spacing value across an entire panel.
Then compare the calculated result with the finished panel’s scale reading. Record the panel dimensions, bar spacing, and measured mass; confirm the scale is suitable for the load. A difference may come from profile tolerances, weld metal, coatings, or cut-outs. For example, a 1 m² panel calculated at 35 kg should prompt a closer check if the scale shows 39 kg. I would recheck the cross-bar count first. Density is only an average, not a promise of exact panel weight.
How to Calculate I Bar Steel Grating Weight
Estimated weight for a 1 m wide panel as its length increases. The calculation uses a steel density of 7,850 kg/m³.
Model basis: 34 I-bars across 1 m, each with a 25 × 5 mm profile, 3 mm flanges, and a 2 mm web; plus 6 mm round cross-bars at 100 mm spacing. Bar mass is calculated from cross-sectional area × length × steel density. The estimate excludes frames, clips, coatings, and fabrication tolerances; verify the final weight against the actual drawing and supplier data.